

Everything You Need to Know Before Working With Kitchen Designers
By Tina Currier | July 20, 2026
Planning a kitchen renovation or new build is an exciting opportunity to create a space that reflects your lifestyle while improving the value and functionality of your home. Working with experienced kitchen designers helps simplify what can otherwise become an overwhelming process involving countless decisions about layouts, materials, storage, lighting, and appliances. A professional designer combines creativity with technical expertise to transform ideas into practical, beautiful spaces that support everyday living. From the first consultation through the final walkthrough, understanding how the design process works allows homeowners to make informed choices, communicate effectively, and achieve results that balance style, efficiency, and long-term durability. A well-planned kitchen also enhances daily routines by creating a more comfortable environment for cooking, gathering, and entertaining family and friends.
Understanding the Role of a Kitchen Designer
Kitchen designers specialize in creating kitchens that combine beauty, efficiency, and functionality. Their responsibilities extend well beyond selecting finishes and colors. They evaluate available space, recommend layouts, coordinate cabinetry, specify appliances, and ensure every design element works together harmoniously. Every recommendation is based on the homeowner's lifestyle, cooking habits, storage needs, and future plans.
Experienced professionals also identify potential design challenges before construction begins, helping homeowners avoid costly modifications later. Their ability to visualize the completed space often leads to smarter planning decisions and improved long-term satisfaction. They also stay informed about current design trends and innovative products that can improve convenience without sacrificing timeless appeal.
Qualifications and Expertise That Matter
A qualified kitchen designer possesses both creative vision and technical knowledge. They understand construction methods, building codes, electrical requirements, plumbing considerations, ventilation, lighting, and ergonomic principles. Many professionals also hold certifications through organizations such as the National Kitchen & Bath Association (NKBA), demonstrating ongoing education and commitment to industry standards.
Beyond technical expertise, successful designers excel at listening carefully to clients and translating ideas into practical solutions. Strong communication skills allow them to collaborate effectively with contractors, suppliers, and homeowners throughout the project. Their familiarity with product warranties and manufacturer recommendations can also help homeowners make more confident purchasing decisions.
Knowing When to Hire Kitchen Designers
The best time to involve kitchen designers is during the earliest planning stages of a renovation or new construction project. Early collaboration allows layout improvements, structural changes, and mechanical requirements to be incorporated before construction begins. This proactive approach reduces delays and minimizes expensive design revisions.
Even homeowners planning modest updates can benefit from professional guidance. Designers frequently identify opportunities to improve workflow, maximize storage, or enhance lighting without dramatically increasing project costs. According to House Beautiful, minor kitchen remodels often provide a return on investment of approximately 70% to 80%, making thoughtful planning especially valuable.
Early planning also provides additional time to order custom cabinetry, specialty fixtures, and unique materials that may require longer lead times before installation.
Creating a Realistic Budget
Budget planning serves as the foundation of every successful kitchen project. Homeowners should account for design services, cabinetry, countertops, flooring, lighting, plumbing, appliances, permits, labor, and contingency expenses. A detailed financial plan helps establish priorities while reducing unexpected surprises.
Most experts also recommend reserving approximately 10% to 15% of the total project budget for unforeseen circumstances. Hidden plumbing issues, structural repairs, or material availability can occasionally require adjustments during construction.
Professional guidance often helps homeowners distinguish between worthwhile investments and unnecessary upgrades, ensuring available funds deliver the greatest long-term value.
Reviewing the budget regularly as selections are finalized helps keep spending aligned with project goals while minimizing last-minute compromises.
Understanding Design Fees and Project Costs
Design fees vary depending on project complexity and the designer's pricing structure. Some professionals charge flat fees, while others bill hourly or calculate compensation as a percentage of total construction costs. Understanding these options before signing a contract promotes transparency and avoids misunderstandings later.
Clients should also ask exactly what services are included. Some packages include construction drawings, 3D renderings, site visits, contractor coordination, and material selections, while others may charge separately for additional services.
Requesting a detailed written proposal allows homeowners to compare multiple professionals more accurately while understanding exactly what each design package includes.
Preparing for the Initial Consultation
Preparation allows the first design meeting to be far more productive. Homeowners should gather inspiration photos, measurements, floor plans, and examples of kitchens they admire. Creating a list of priorities also helps establish realistic expectations from the beginning.
Consider discussing daily routines, entertaining habits, storage frustrations, accessibility concerns, and future family needs. These conversations allow the designer to create personalized recommendations rather than relying on generic layouts.
During this meeting, kitchen designers often ask questions that uncover practical requirements homeowners may not have previously considered, resulting in a more customized final design.
Being honest about both your budget and your priorities enables the designer to recommend solutions that realistically fit your goals.
Developing the Design Plan
After gathering information, the designer develops preliminary concepts that reflect both functional requirements and personal style preferences. These proposals may include floor plans, cabinetry layouts, appliance locations, lighting plans, and three-dimensional renderings that help clients visualize the finished space.
Reviewing these concepts carefully allows homeowners to provide meaningful feedback before construction documents are finalized. Minor revisions during planning are considerably less expensive than changes made after installation begins.
Throughout this phase, collaboration remains essential. Open communication leads to stronger designs and minimizes misunderstandings later in the project.
Taking time to evaluate each option carefully often results in a design that balances appearance, storage capacity, workflow, and future flexibility.
Selecting Materials, Fixtures, and Finishes
Material selection significantly influences both appearance and long-term performance. Countertops, cabinetry, flooring, backsplash materials, lighting fixtures, sinks, faucets, and appliances should complement one another while supporting everyday use.
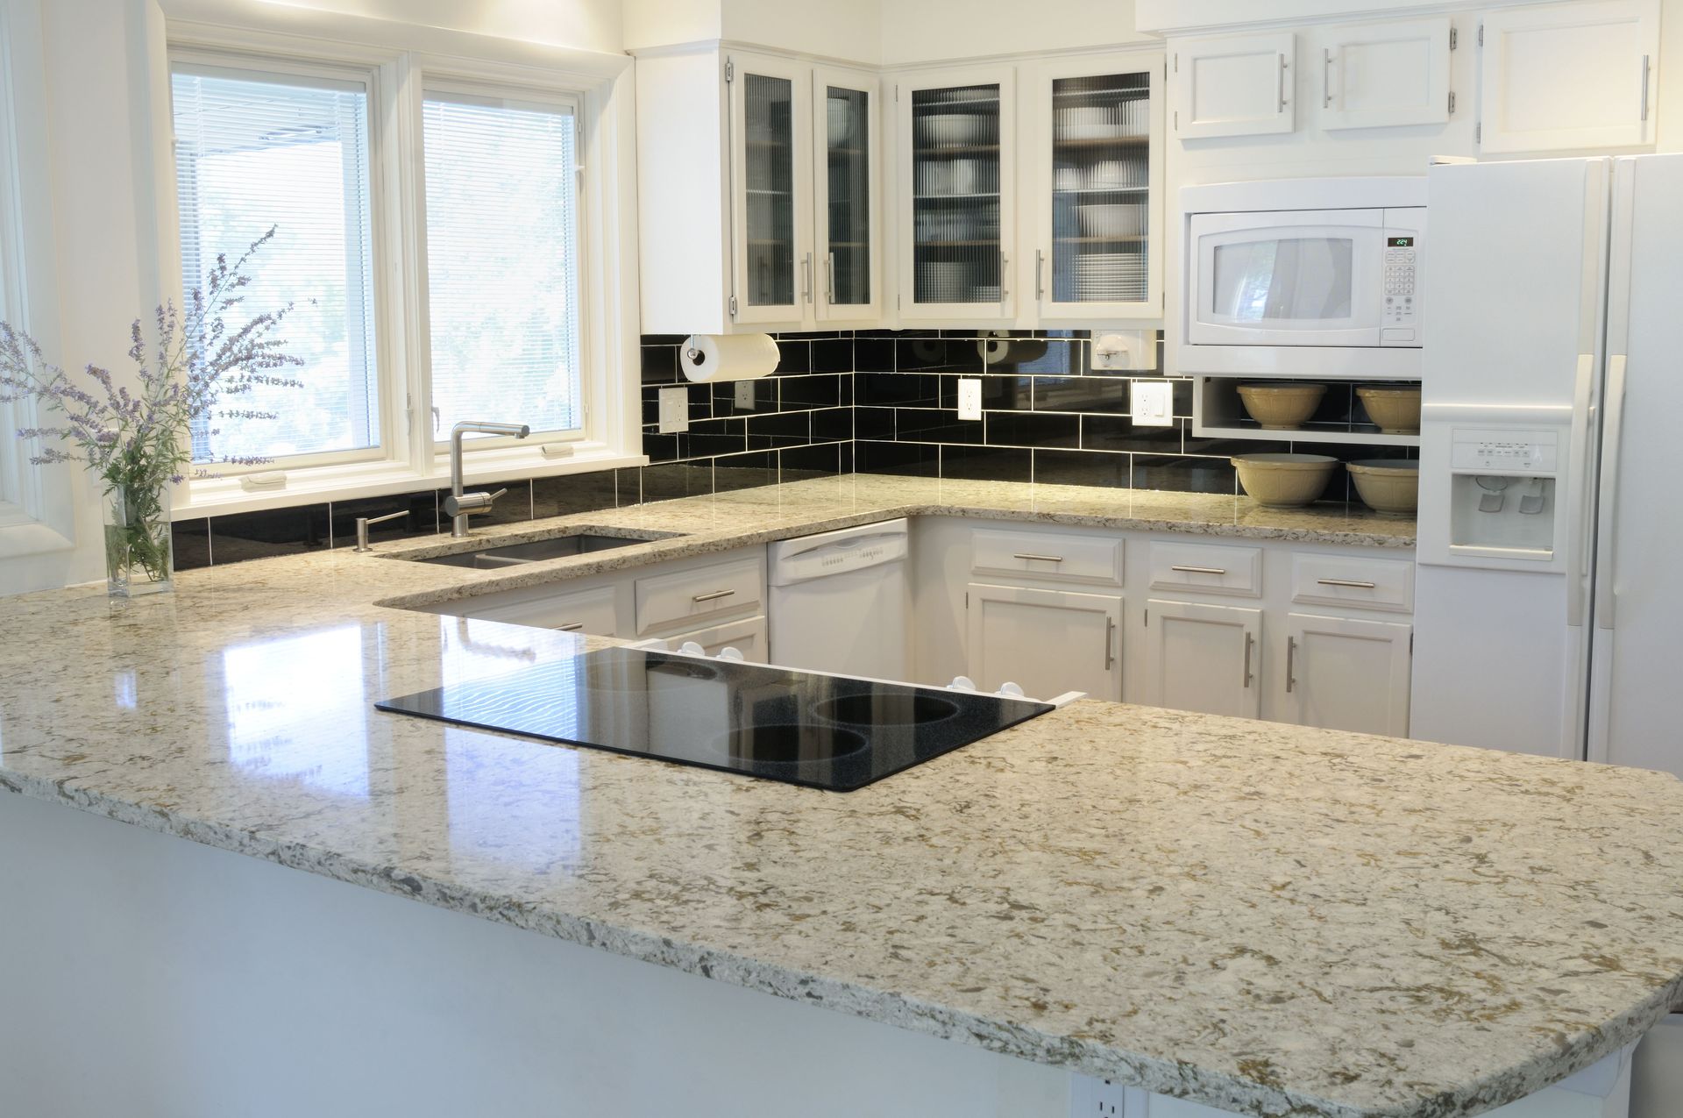
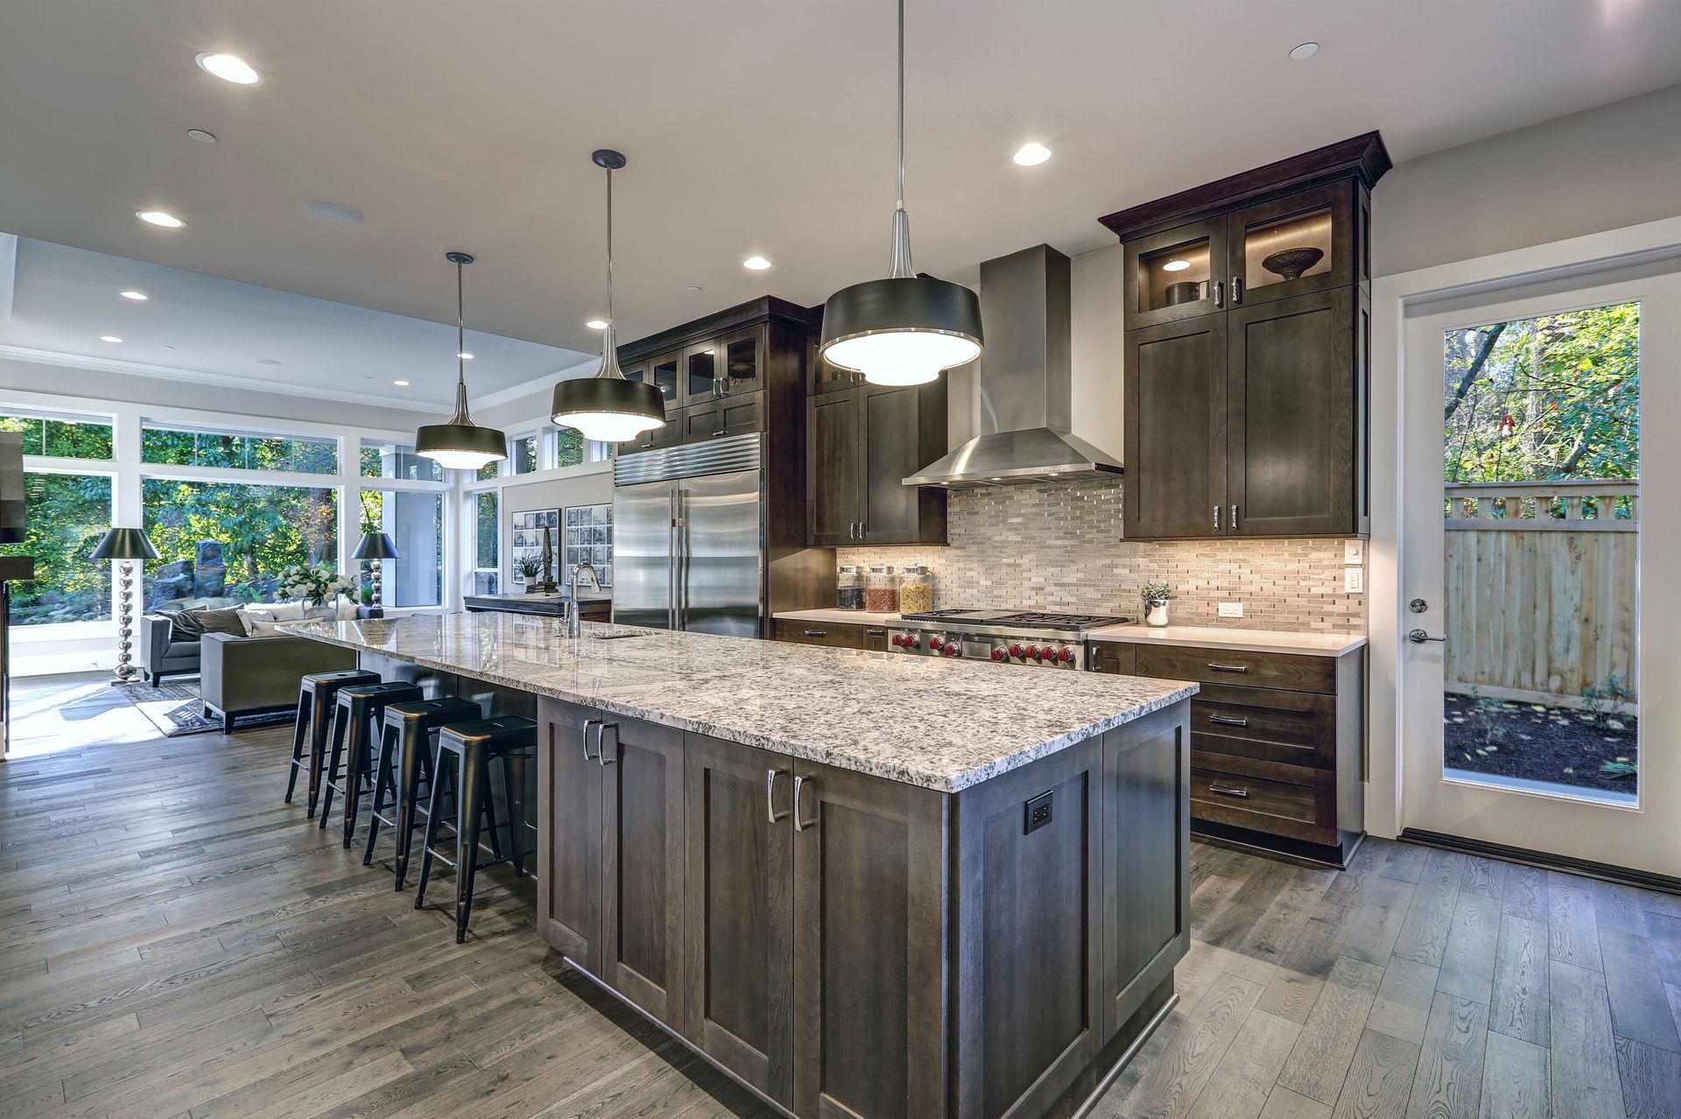
Natural stone, engineered quartz, hardwood cabinetry, luxury vinyl flooring, porcelain tile, and energy-efficient appliances remain popular choices because they combine durability with attractive aesthetics. Sustainable materials, recycled products, and low-VOC finishes have also become increasingly common among environmentally conscious homeowners.
Samples and product displays allow homeowners to compare colors, textures, and finishes under different lighting conditions before making final selections. This step greatly reduces the likelihood of disappointment after installation.
Coordinating hardware finishes, paint colors, and decorative accents during this stage creates a cohesive appearance that feels intentional and polished.
Collaborating Throughout Construction
Once construction begins, maintaining regular communication becomes increasingly important. Designers coordinate with contractors, electricians, plumbers, cabinet installers, and suppliers to ensure each phase follows the approved plans.
Site visits provide opportunities to verify measurements, inspect workmanship, answer contractor questions, and resolve issues before they become larger problems. Small adjustments made early often prevent costly delays later in the schedule.
Successful collaboration depends on clear expectations, prompt decision-making, and mutual respect among everyone involved in the project.
Regular progress updates also help homeowners stay informed about scheduling, material deliveries, and any necessary adjustments that may arise during installation.
Final Reviews and Long-Term Satisfaction
Before the project is considered complete, homeowners should carefully inspect every component of the finished kitchen. Cabinets, countertops, appliances, plumbing fixtures, lighting, hardware, and trim should all be reviewed for proper installation and operation. Any remaining concerns should be documented and addressed before final payment is issued.
Building codes and safety requirements should also be verified to ensure electrical systems, ventilation, plumbing connections, and appliance installations comply with applicable regulations. Proper inspections contribute to long-term reliability and homeowner confidence.
Working with experienced kitchen designers provides peace of mind throughout every stage of the project. Their expertise helps transform ideas into thoughtfully planned kitchens that balance efficiency, beauty, comfort, and lasting value. By investing time in planning, communicating openly, and making informed decisions, homeowners can enjoy a finished kitchen that supports daily living while enhancing the overall appeal of their home for many years to come. Contact our team at Legg Lumber today and learn more about our kitchen designs.

Share On: